

1841 Vermillion WAY
Santa Rosa, CA 95403
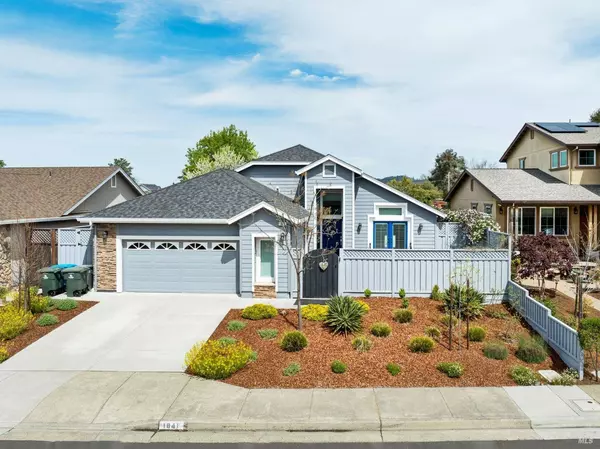
- 4 Beds
- 2 Baths Full Baths: 2
- 1,933 SqFt
- 7,340 Lot Size
- 2019 Year Built
GALLERY
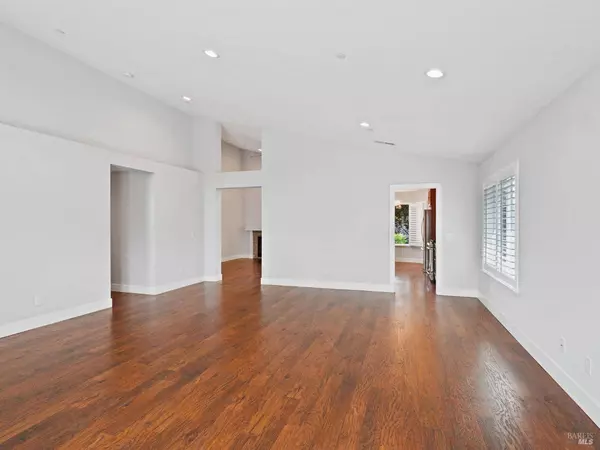
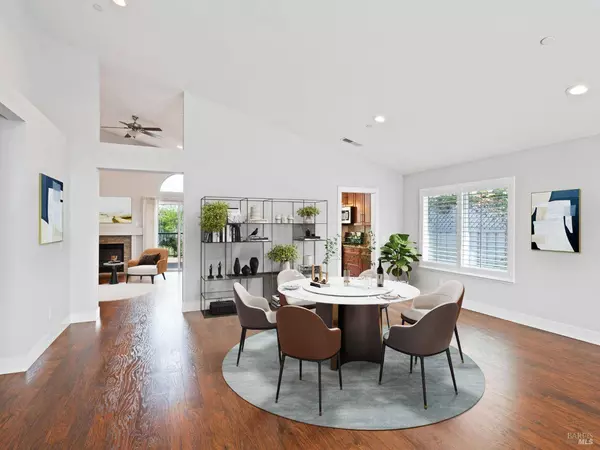
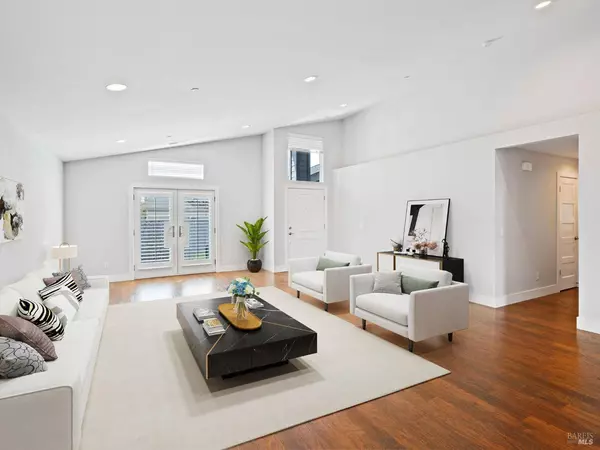
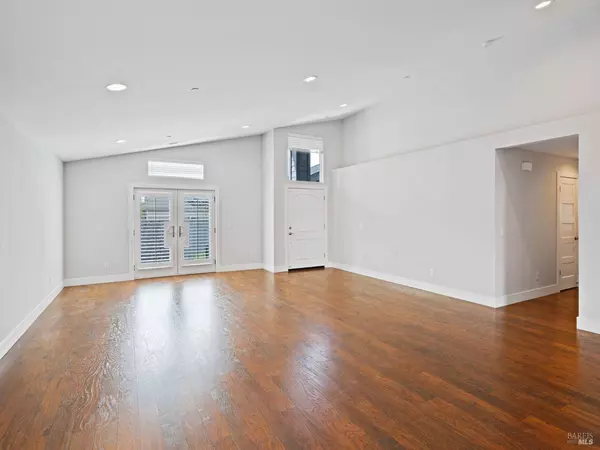
PROPERTY DETAIL
Key Details
Sold Price $875,000
Property Type Single Family Home
Sub Type Single Family Residence
Listing Status Sold
Purchase Type For Sale
Square Footage 1, 933 sqft
Price per Sqft $452
MLS Listing ID 325032812
Sold Date 05/02/25
Style Contemporary
Bedrooms 4
Full Baths 2
HOA Y/N No
Year Built 2019
Lot Size 7,340 Sqft
Acres 0.1685
Property Sub-Type Single Family Residence
Location
State CA
County Sonoma
Area Santa Rosa-Northwest
Rooms
Family Room Cathedral/Vaulted, Deck Attached
Dining Room Breakfast Nook
Kitchen Granite Counters, Kitchen/Family Combo, Pantry Cabinet
Building
Lot Description Curb(s)/Gutter(s), Shape Regular
Sewer Public Sewer
Water Public
Architectural Style Contemporary
Level or Stories 1
Interior
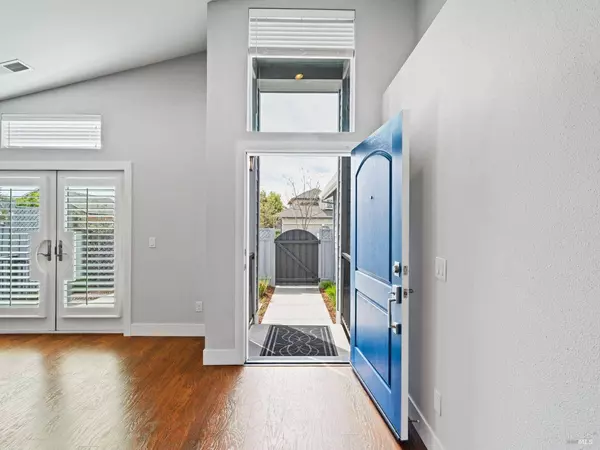
Interior Features Cathedral Ceiling(s)
Heating Central
Cooling Ceiling Fan(s), Central Air
Flooring Carpet, Laminate, Tile
Fireplaces Number 1
Fireplaces Type Electric, Living Room
Appliance Dishwasher, Disposal, ENERGY STAR Qualified Appliances, Free-Standing Gas Oven, Free-Standing Gas Range, Free-Standing Refrigerator, Microwave, Tankless Water Heater
Laundry Cabinets, Gas Hook-Up, Ground Floor
Exterior
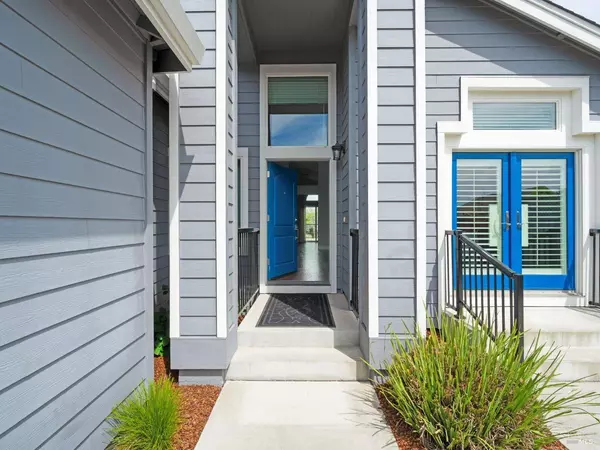
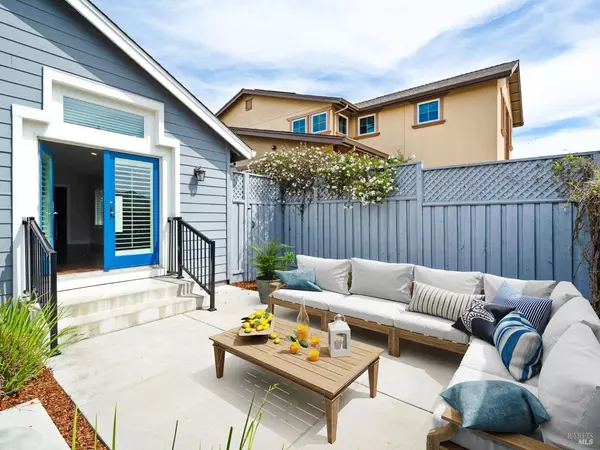
Exterior Feature Uncovered Courtyard
Garage Spaces 2.0
Fence Back Yard, Fenced, Wood
Utilities Available Cable Available, Electricity Connected
Waterfront Description Public
Roof Type Composition
Porch Enclosed Deck, Uncovered Deck
Total Parking Spaces 4
Private Pool No
Others
Senior Community No
Tax ID 034490011000
Security Features Carbon Monoxide Detector(s),Fire Alarm,Fire Suppression System
Financing Cash
Special Listing Condition Offer As Is
SIMILAR HOMES FOR SALE
Check for similar Single Family Homes at price around $875,000 in Santa Rosa,CA

Active
$769,999
1612 Rose Clover ST, Santa Rosa, CA 95403
Listed by Martin Pang Coldwell Banker Realty3 Beds 3 Baths 1,742 SqFt
Active
$885,000
1927 Marsh RD, Santa Rosa, CA 95403
Listed by Julie Marlowe Marlowe Company3 Beds 3 Baths 1,728 SqFt
Pending
$1,150,000
3746 Sawgrass PL, Santa Rosa, CA 95403
Listed by Sandrine Daligault Redfin3 Beds 3 Baths 2,163 SqFt
CONTACT